
Views
Address
838 Sw Grand Reserves Boulevard, Port St Lucie, FL
Price
$ 662,000
Property Attributes
- MLS#B26074977
- TypeSingle Family
- Listing Status Active
- CountySt Lucie
- CityPort St Lucie
- Area7500
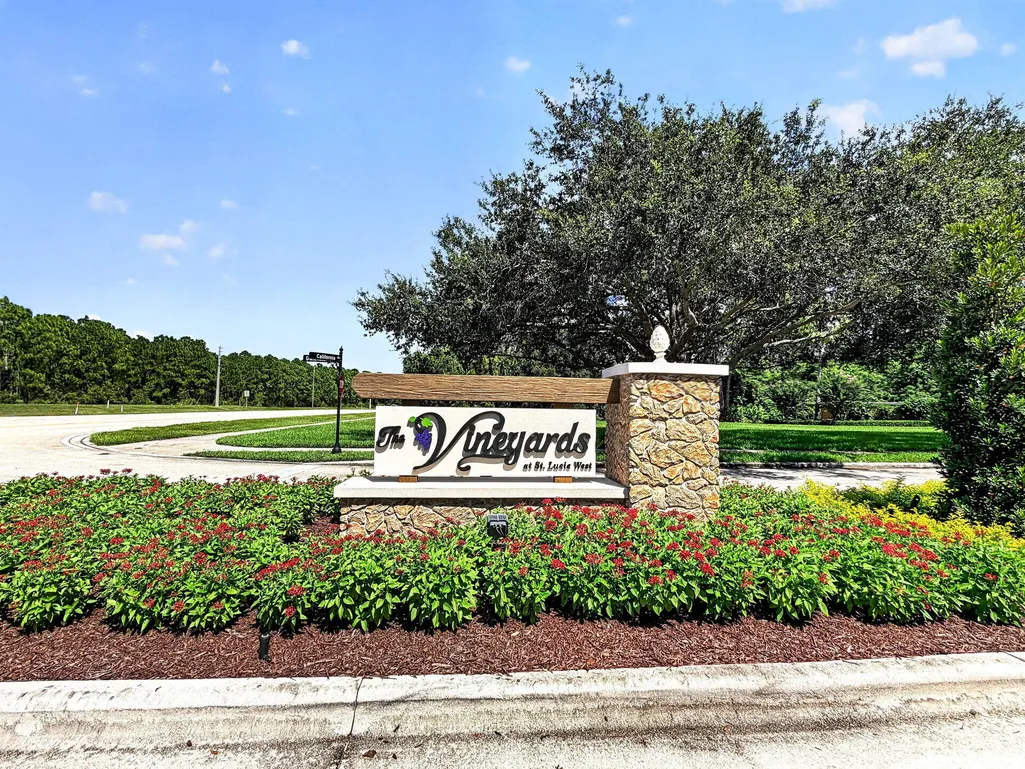
- NeighborhoodThe Vineyards
- Zip34986
- Style
- Year Built2005
- Taxes$ 7366
- Price$ 662,000
- Bedrooms3
- Full Bathrooms3
- Half Bathrooms1
- Sqr Footage2582
- Lot Size0.21 Acres
Data Source:
Beaches MLS (FL)
Property Description
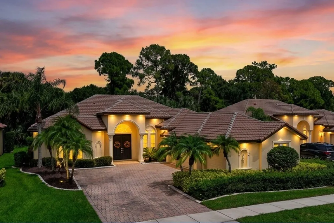
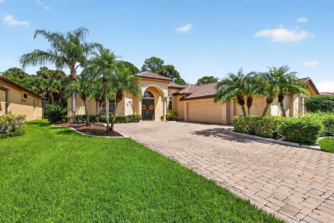
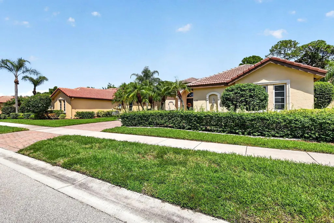
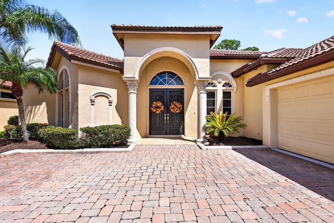
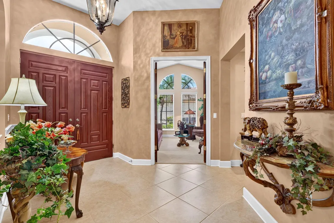
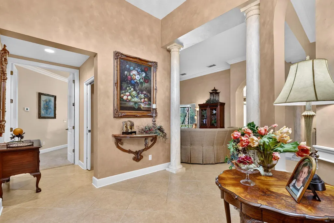
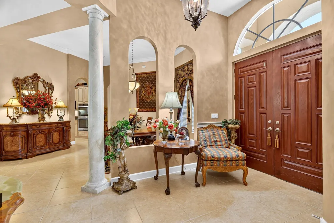
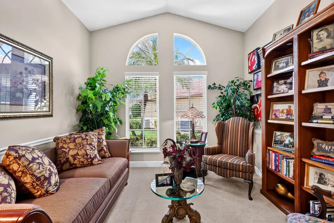
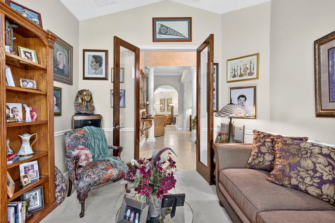
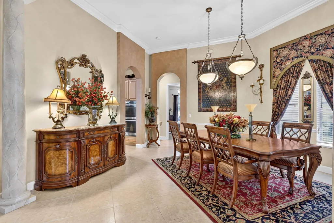
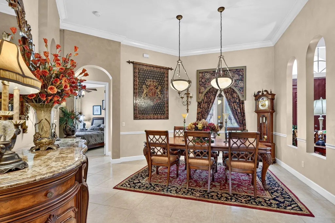
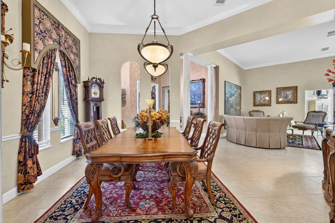
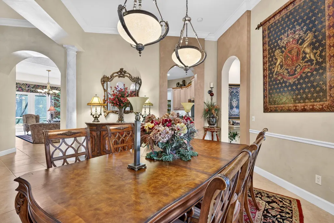
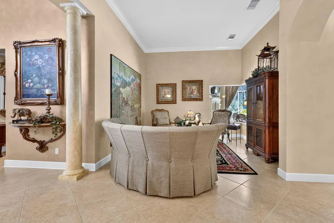
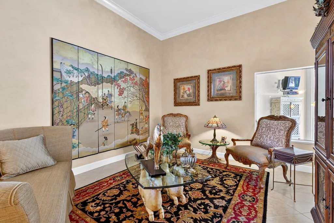
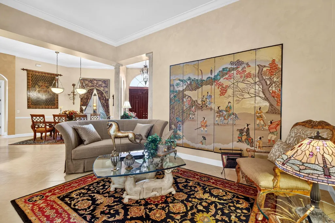
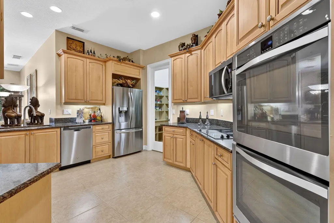
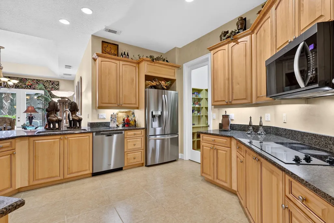
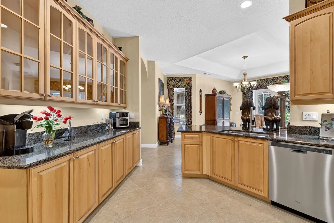
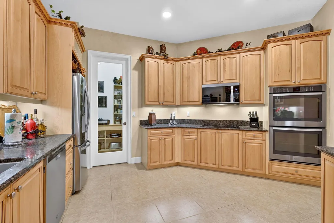
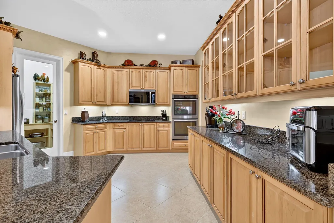
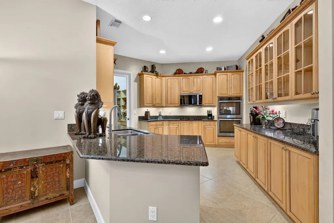
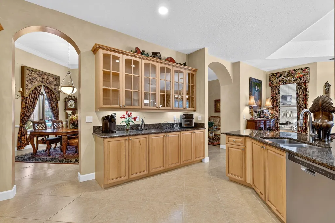
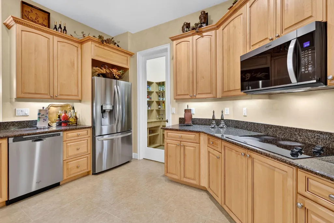
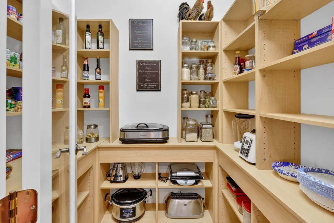
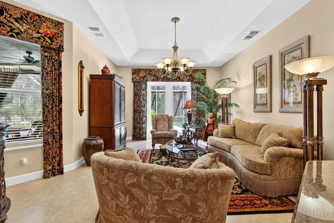
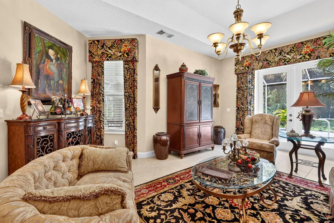
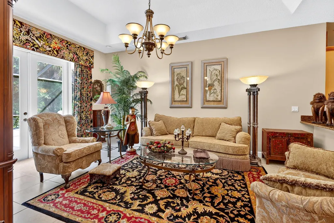
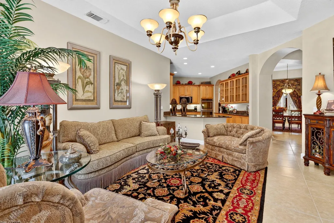
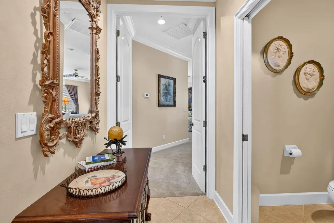
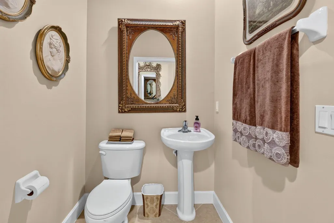
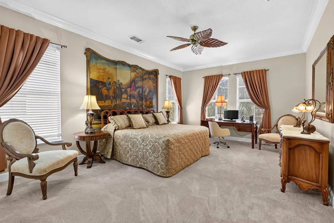
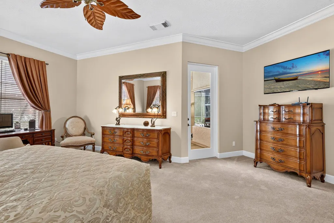
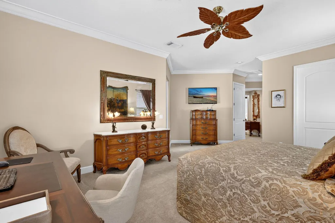
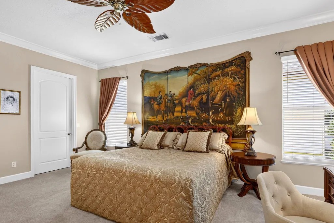
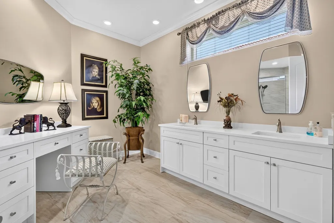
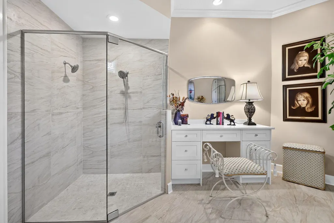
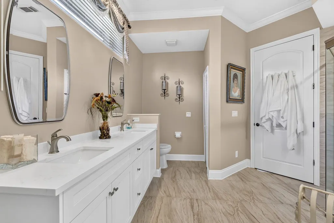
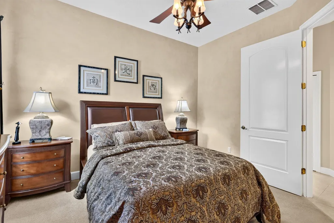
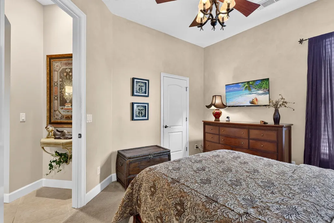
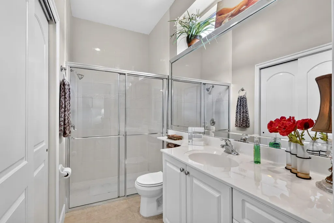
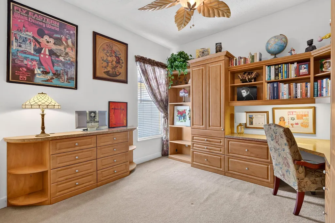
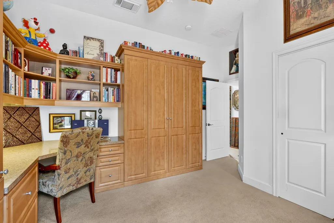
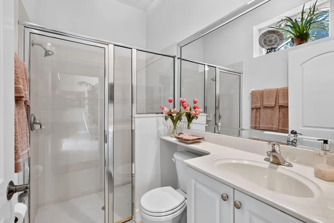
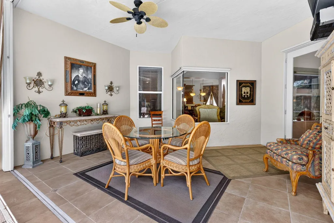
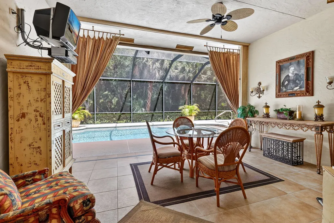
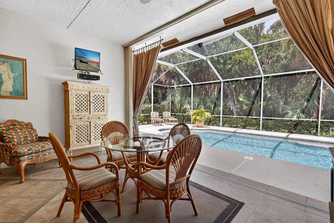
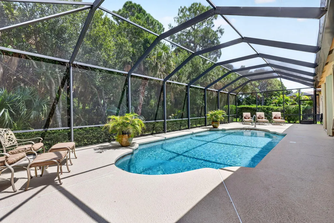
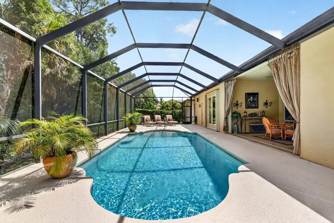
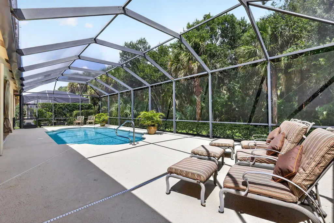
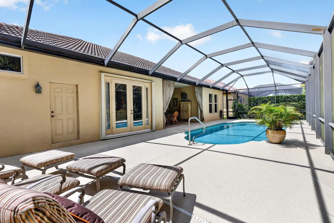
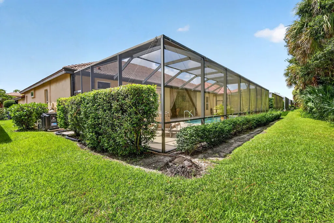
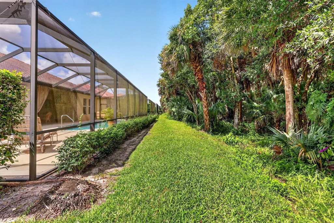
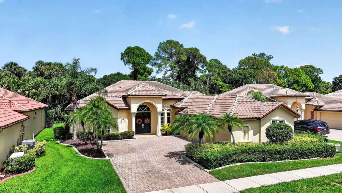
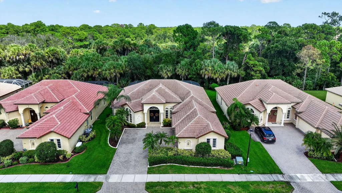
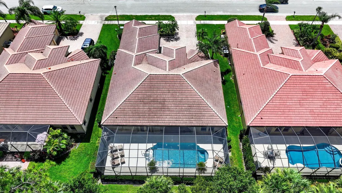
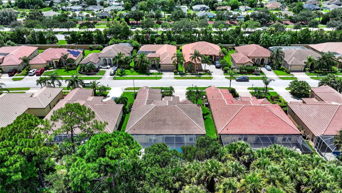
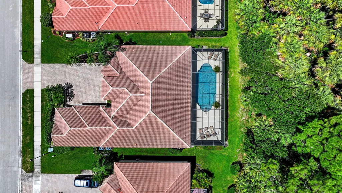
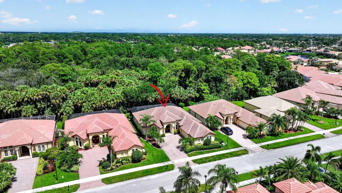
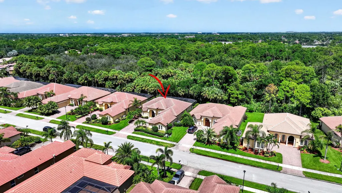
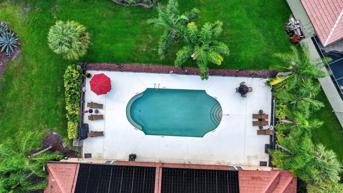
Elegant Florida Living in The Vineyards | St. Lucie West. Welcome to a home that brings together privacy, sophistication, and effortless Florida living in the coveted gated community of The Vineyards. This exceptional single-story residence offers 2,582 square feet of beautifully proportioned living space, with 3 bedrooms, 3½ baths, a versatile den, formal dining room, three-car garage, and a private pool—an ideal combination for refined everyday living and effortless entertaining. From the moment you enter, the home's spacious design and inviting atmosphere create an immediate sense of comfort and elegance. The thoughtfully designed floor plan offers generous living spaces with a natural flow between the main living areas, dining, and outdoor spaces. The private pool transforms the backyard into your own personal retreat—perfect for relaxing under the Florida sun, enjoying an evening cocktail, or entertaining. It's the kind of outdoor space that makes you want to slow down and enjoy where you live. The luxurious primary suite provides a peaceful escape, while the additional bedroom suites offer exceptional comfort. A dedicated den adds valuable flexibility for a private office, library, creative space, or additional living area. The three-car garage provides abundant space for vehicles, storage, and all the extras that come with the Florida lifestyle. And then there's the location. Set within a private gated community in the heart of St. Lucie West, you're close to premier shopping, dining, golf, entertainment, I-95, the Florida Turnpike, and the beautiful beaches of the Treasure Coast. This is an opportunity to enjoy an elevated Florida lifestyle in one of Port St. Lucie's most desirable areas. Beautifully appointed, generously sized, and designed for the way you want to live—this is a home you'll want to experience in person. Come see why The Vineyards feels like home the moment you arrive.
| Elementary School | Middle School | High School |
|---|---|---|
| Windmill Point Elementary School | Manatee Academy K-8 Middle School | St. Lucie West Centennial High School |
| Price History | |
|---|---|
| 9/11/2026 | Listed $662,000 |
General Features
| Membership Required | false |
|---|---|
| Membership Description | No Membership Available |
| Sewer | Public Sewer |
| Heating | Central,Electric |
| Cooling | Central Air,Ceiling Fan(s) |
| Utilities | Cable Available,Electricity Connected,Natural Gas Available,Sewer Connected,Underground Utilities,Water Connected |
| Possession | Close Of Escrow |
| Roof | Barrel,Tile |
| Appliances | Cooktop,Dryer,Dishwasher,Electric Cooktop,Electric Water Heater,Disposal,Microwave,Oven,Refrigerator,Water Heater,Washer |
| HOA Fee | 1028 |
| Garage Spaces | 3 |
| Association Fee Includes | Common Areas,Cable TV,Maintenance Grounds,Reserve Fund,Security,Internet |
| Patio/Porch Features | Covered,Patio,Screened |
| Architectural Style | Mediterranean,Ranch |
| Pool Features | Gunite,In Ground,Pool Equipment,Private,Screen Enclosure,Heated |
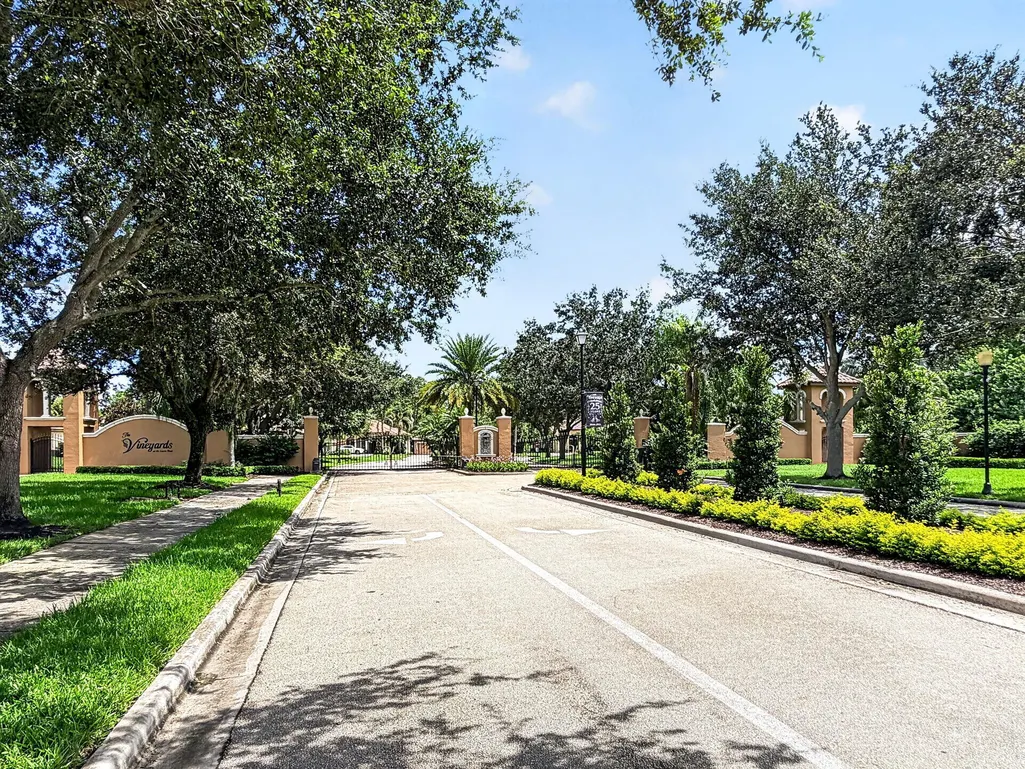
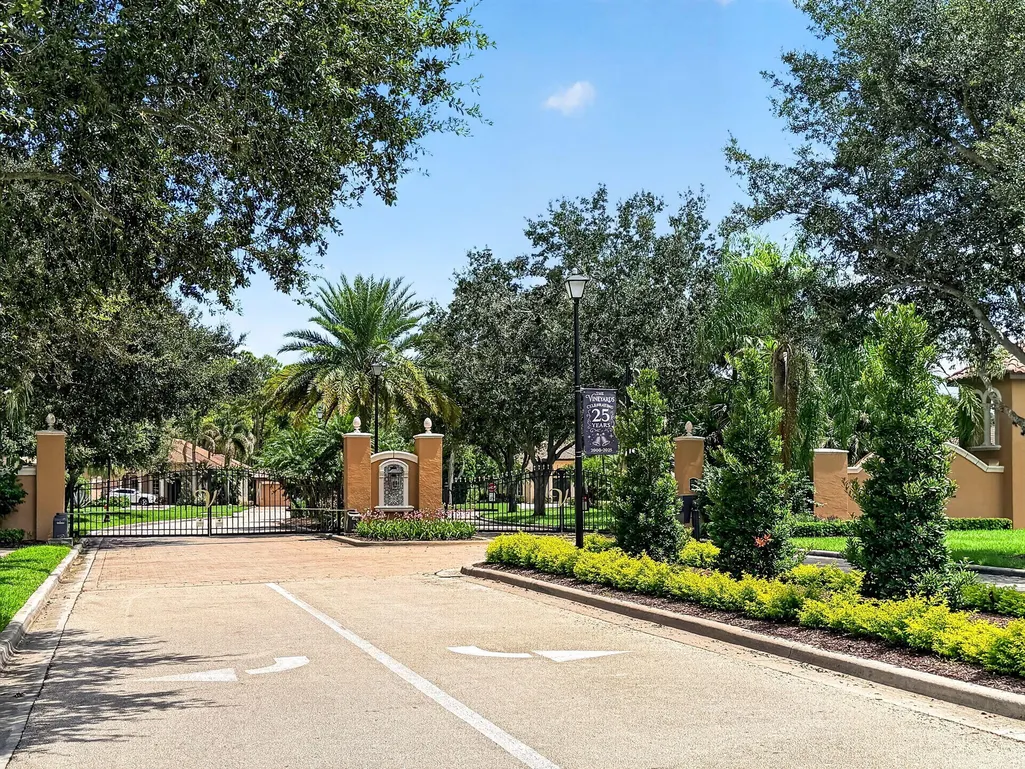
| Security Features | Gated Community |
| Construction Materials | Concrete,Stucco |
| Pets Allowed | Breed Restrictions,Number Limit,Yes |
| Year Built | 2005 |
| View | Pool,Preserve |
| Stories Count | 1 |
| Levels | One |
| Property Subtype | Single Family Residence |
| Tax Year | 2025 |
| Community Features | Home Owners Association,Gated,Street Lights,Sidewalks |
| Community Type | Gated Community |
| Accessibility | None |
| Assoc Fee Paid Per | Quarterly |
| County | St Lucie |
| New Construction | false |
| Property Type | Residential |
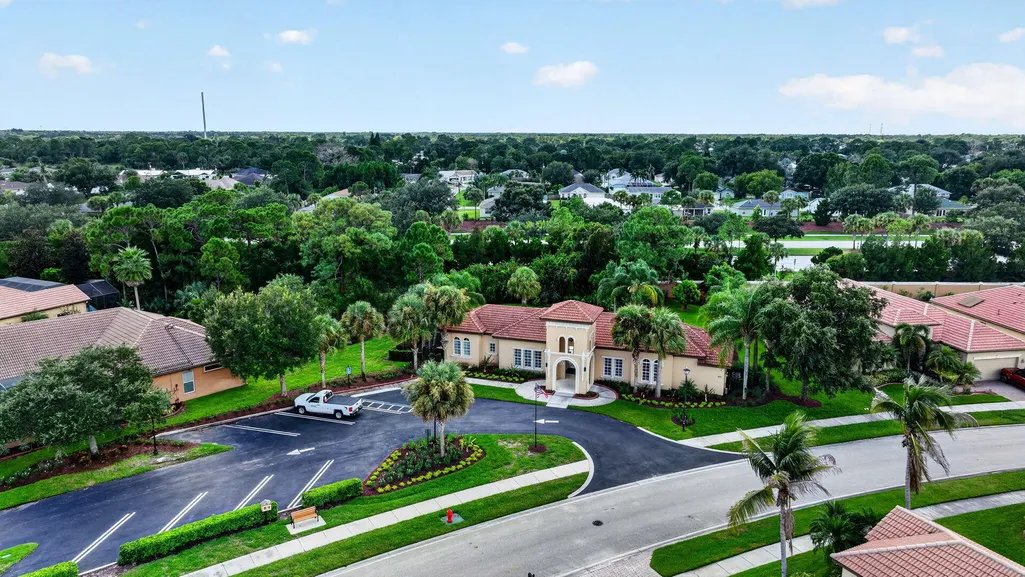
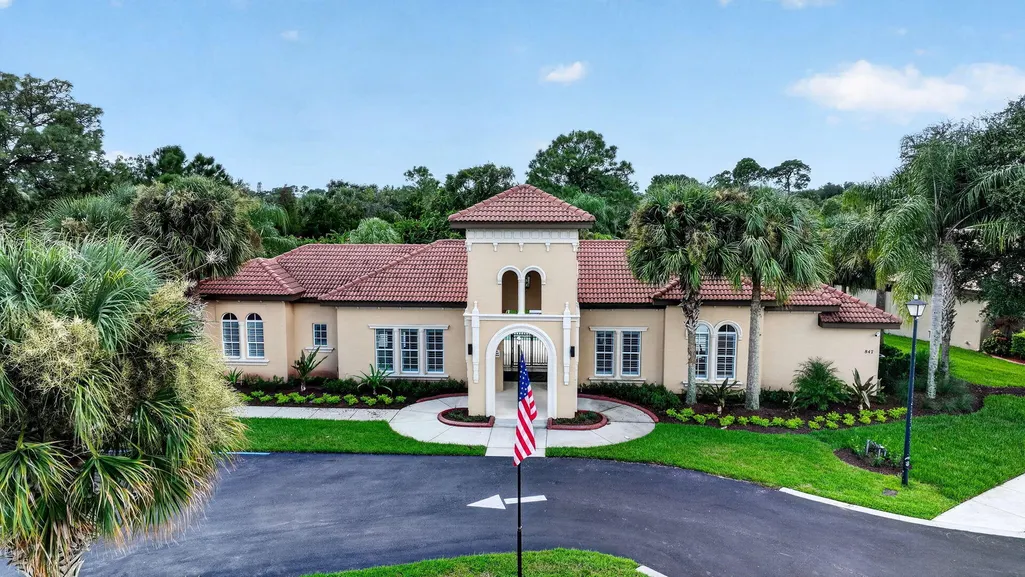
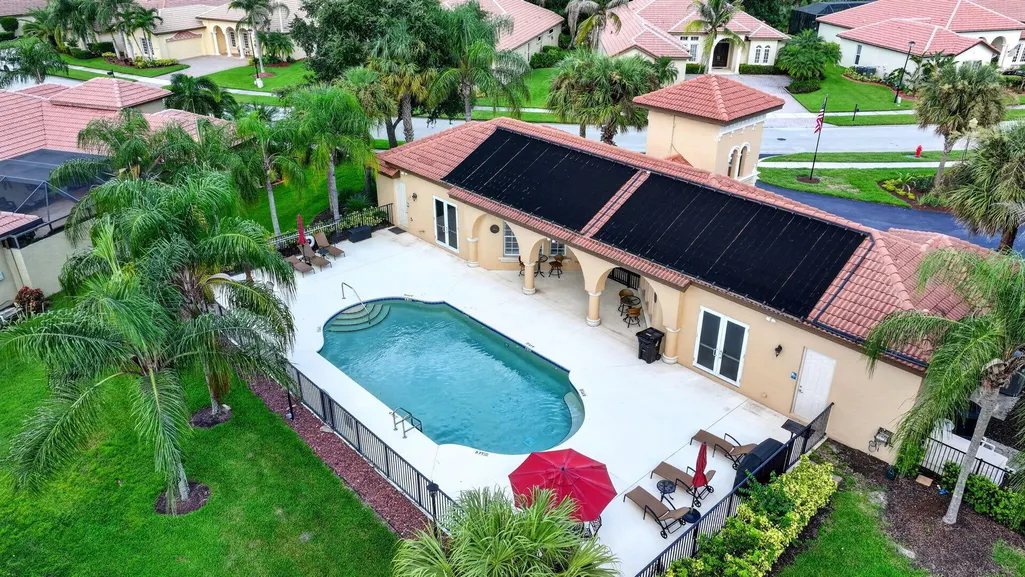
| Association Amenities | Clubhouse,Gated,Pool,Sidewalks |
| Attached Garage | true |
| Subdivision Name | The Vineyards |
| Facing Direction | South |
| Garage Y/N | true |
| Total Rooms | 8 |
| Full Baths | 3 |
| Status | Active |
| Directions | Crosstown Parkway to California Blvd, North on California, turn right at Vineyards gate. Gate code Required. |
| High School | St. Lucie West Centennial |
| City | Port St Lucie |
| Senior Community Y/N | false |
| MLS Area | 7500 |
| Carport Y/N | false |
| Elementary School | Windmill Point |
| Land Lease Y/N | false |
| Tax Annual Amount | 7366.78 |
| Middle/Junior High School | Manatee Academy K-8 |
| Property Condition | Resale |
| MLS Area Minor | SL02 |
| Virtual Tour | https://www.zillow.com/view-imx/6875504f-c14d-4848-af17-6ff19858f7d3?wl=true&setAttribution=mls&initialViewType=pano |
| Builder Name | Hanover Homes |
| Standard Status | Active |
| Occupancy Type | Owner |
| Property Sub Type Additional | Single Family Residence |
| PostalCity | Port St. Lucie |
| Legal Description | ST LUCIE WEST PLAT #130 TORTOISE CAY AT ST LUCIE WEST PHASE 1 LOT 32 (OR 2194-1786) |
Interior Features
| Interior Amenities | Built-in Features,Dining Area,Separate/Formal Dining Room,Dual Sinks,Entrance Foyer,High Ceilings,Pantry,Split Bedrooms,Separate Shower |
|---|---|
| Flooring | Carpet,Ceramic Tile |
| Furnished Y/N | Negotiable |
| Total Stories | 1 |
| Air Conditioning Y/N | true |
| Heating Y/N | true |
| Window Features | Metal,Single Hung,Storm Window(s) |
| Fireplace Y/N | false |
| Half Baths | 1 |
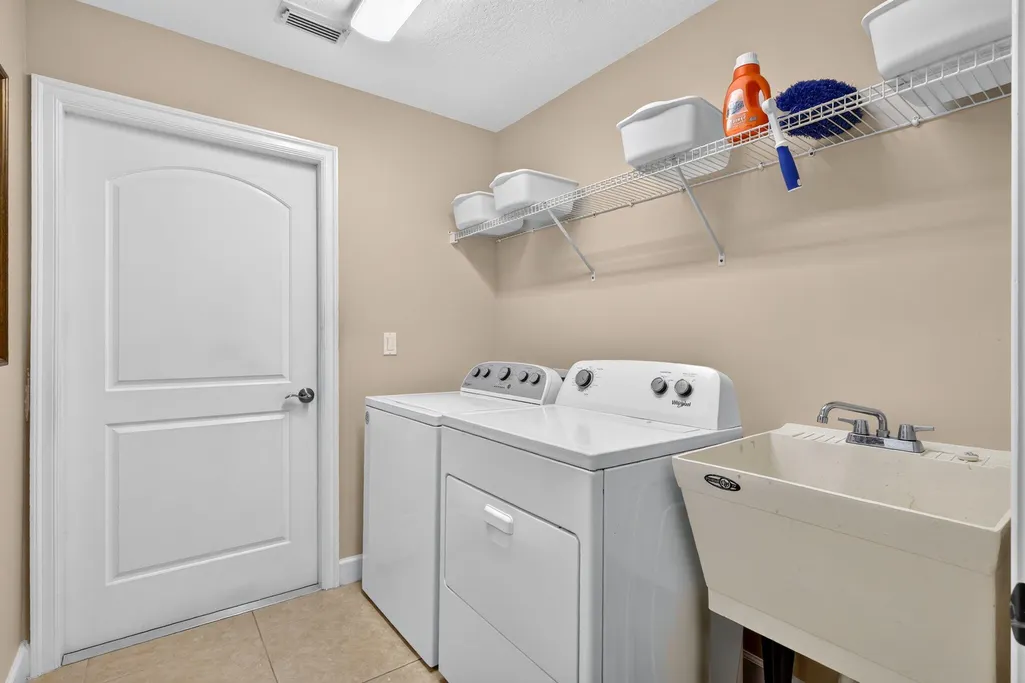
| Laundry Features | Washer Hookup,Electric Dryer Hookup,Inside,Laundry Room,Laundry Tub |
| Total Bedrooms | 3 |
| Main Level Bedrooms | 3 |
| Main Level Bathrooms | 3 |
| Total Baths | 4 |
Exterior Features
| Exterior Amenities | Outdoor Living Area |
|---|---|
| Parking Features | Attached,Driveway,Garage,Paver Block |
| Lot Features | Interior Lot,Landscaped,Sprinklers Automatic,Sprinkler System,< 1/4 Acre |
| Water Source | Public |
| Total Parking | 7 |
| Lot Size Area | 9000 |
| Foundation Details | Slab |
| Spa | false |
| Building Area Total | 3570 |
| Lot Size Acres | 0.21 |
| Road Surface Type | Asphalt |
| Waterfront Y/N | false |
| Covered Spaces | 3 |
| Door Features | French Doors |
| Road Frontage Type | Private Road |
| Builder Model | Tuscany |
Amenities
- Foreclosure
- Views
- Short Sale
- New Construction
- Adult 55+
- Lease To Own
- No HOA Fees
- Furnished
- Primary On Main
- Air Conditioning
- Seller Finance
- Green
- Fixer Upper
- Horse
- Golf
- Fireplace
- Deck
- Garage
- Basement
- Pool
Property vs Single Family Average in 34986
Price
Taxes
Year Built
 All information deemed reliable but not guaranteed. All properties are subject to prior sale, change or withdrawal. Neither listing broker(s) or information provider(s) shall be responsible for any typographical errors, misinformation, misprints and shall be held totally harmless. Listing(s) information is provided for consumer's personal, non-commercial use and may not be used for any purpose other than to identify prospective properties consumers may be interested in purchasing. The data relating
